Epoxy Flooring for Restaurants & Kitchens
Slip-resistant commercial kitchen flooring for Phoenix and Arizona restaurants. Fast installs, easy cleaning, and systems planned around inspection expectations.
Plan a facility review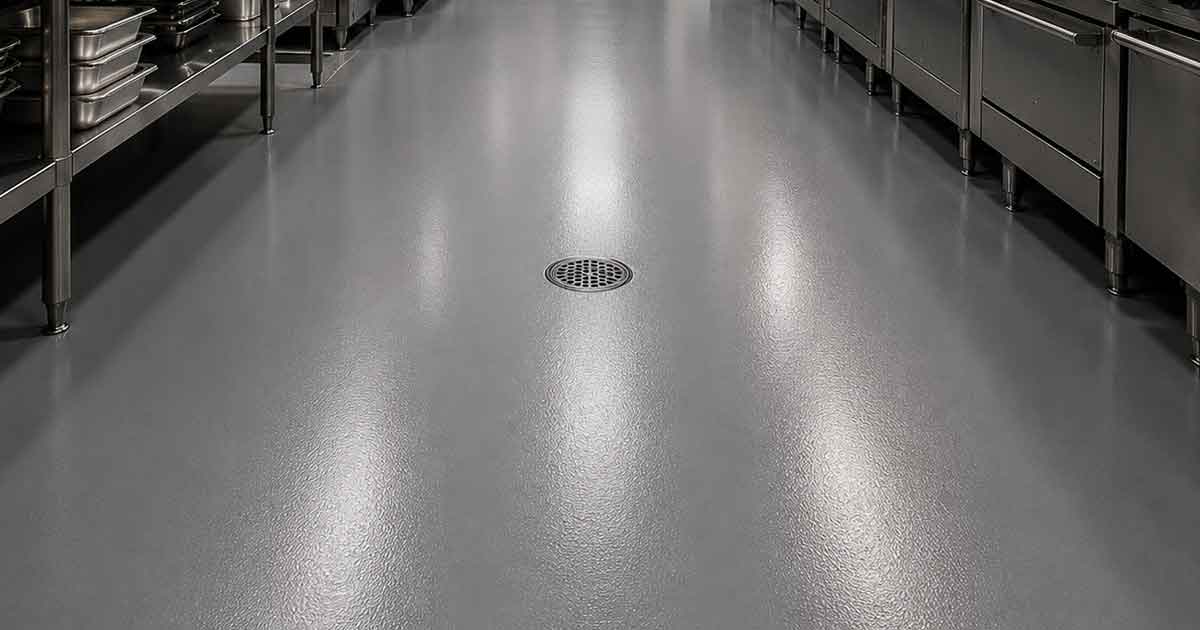
Is Epoxy Flooring for Restaurants & Kitchens right for your space?
Use this quick fit check before reviewing the process and estimate details.
A good fit for
- Warehouses, production, and logistics floors
- Restaurants, commercial kitchens, and food service
- Healthcare, labs, retail, and public-sector facilities
- Managed properties and HOA common areas
Consider another system for
- Residential garages — see our garage floor epoxy service
- Slabs requiring structural replacement beyond coating scope
- Projects without a workable access or shutdown window — we will help plan one first
What customers say about the finished work
"We love our garage floor! The workmanship was excellent with clear communication and follow through. I highly recommend Carefree Stone."
"We have had our Kool Deck resurfaced six times in 14 years. Each time, the company made it worse. Puddles formed when..."
Selected commercial and municipal work
Carefree Stone handles residential work and larger commercial scopes, including public facilities, warehouses, healthcare environments, retail spaces, and managed properties.
Municipal Pool Deck Restoration
Large public aquatic facility restoration with repairs, rebuilt texture, and UV-stable acrylic coating.
View Proof Industrial trafficWarehouse Epoxy Flooring
High-build resin systems, forklift traffic protection, moisture mitigation, and safety striping.
View Proof Sanitary facilitiesHealthcare Resinous Floors
Seamless, pore-free systems for clinics, labs, and medical spaces with infection-control priorities.
View Proof Managed propertiesHOA & Property Deck Coatings
Commercial and HOA pool-deck coating guidance for shared amenities, maintenance planning, and resident safety.
View ProofWhat can go wrong without the right system
Traffic and abrasion failure
Forklifts, carts, and point loads wear through underspecified coatings. Commercial systems are built to the traffic, not just the square footage.
Thermal shock and washdowns
Hot water, cleaning chemicals, and temperature swings delaminate the wrong chemistry. Kitchens and washdown areas need systems rated for it.
Moisture and vapor pressure
Slab moisture that is never tested becomes a coating failure later. Moisture-risk review and mitigation are part of commercial prep.
What's included
- Designed around health-department cleanability expectations
- Thermal shock resistant (urethan cement options)
- High traction non-slip aggregates
- Seamless cove base options
How installation works
- 01
Deep Grinding & Degreasing
Mechanically removing deep kitchen grease and scoring the concrete to CSP 3-4 standard.
- 02
Sanitary Cove Installation
Forming a 4-to-6 inch integral cove base up the walls to create a water-tight, easily cleanable seal.
- 03
Urethane Concrete Troweling
Applying a thick, thermal-shock resistant cementitious urethane base coat that expands and contracts with thermal changes.
- 04
Anti-Slip Broadcast
Integrating quartz sand or aluminum oxide for high traction, sealed with a chemical-resistant topcoat.
Plan your project.
We'll review the decisions that affect your project. The written proposal controls the final scope.
Timing
Access, surface condition, weather, and cure windows shape the schedule.
Maintenance
Care is matched to the installed finish, traffic, and exposure.
Appearance
Color, gloss, texture, and traction are selected for how the space is used.
Warranty
Coverage follows the system, substrate, preparation, and written proposal.
What we'll review for your estimate
We'll review square footage, traffic, exposure, slab condition, shutdown needs, and the system your facility requires.
- Square footage, traffic type, and load requirements
- Substrate condition, moisture risk, and existing coatings
- System build and mil thickness for the environment
- Shutdown windows, phasing, and after-hours scheduling
- Safety striping, cove base, and detail requirements